
📖 The Question#
The diagrams below show the existing ground floor plan of a house and a proposed plan for some building work.
Summarise the information by selecting and reporting the main features, and make comparisons where relevant. Write at least 150 words.
(Source: IELTS Simon Video Course Writing Task 1 Lesson 8 - Comparison Diagrams)
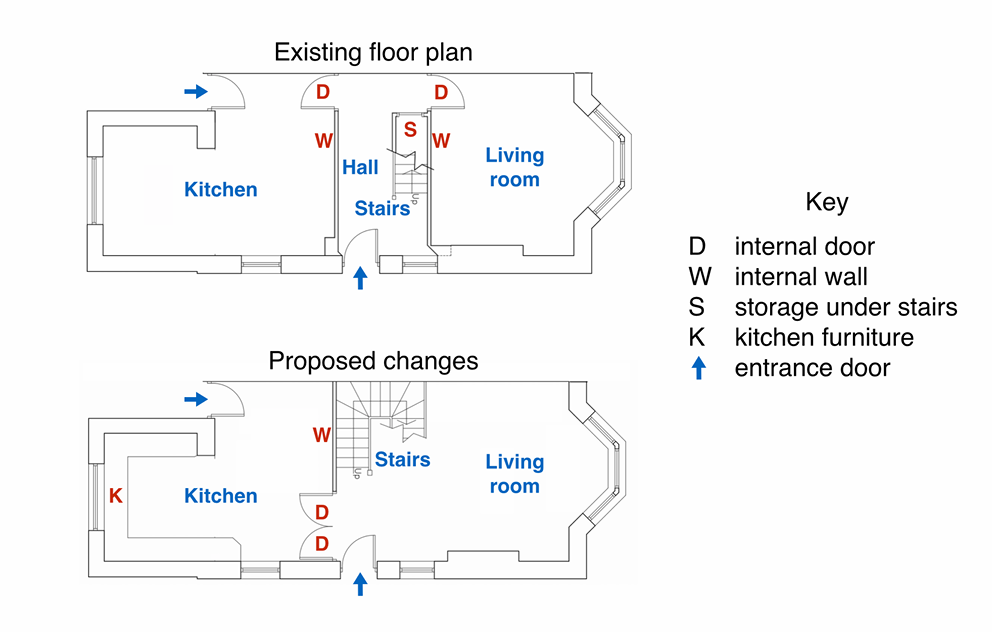
This question type usually focuses on describing before-and-after changes in a map or layout.
🏆 The Essay#
Introduction (引言)#
The two pictures compare the current layout of the ground floor of a house with a plan to redesign the same living space.
Overview (概述)#
We can see that the new design proposal involves making a number of changes to the ground floor of the house, mainly in the central hall area. There are no plans to change external walls or entrances.
Body Paragraph 1 (細節段落 1)#
The most noticeable change from the existing to the proposed floor plan is that there will no longer be a separate hall area when the building work has been done. This will be achieved by removing the internal wall and door between the hall and living room, along with the current staircase and under-stair storage cupboard. With no separate hall area, the proposed living room will also contain the staircase to the first floor.
Body Paragraph 2 (細節段落 2)#
To replace the current straight staircase, a new set of winding stairs will be installed in the corner of the living room. The internal door between the hall and kitchen will also be replaced with double doors connecting the kitchen with the new living room. Finally, the planned building work will also include the installation of some kitchen furniture.
🔑 Collocations & Vocabulary (亮點單字與片語)#
- Compare… with…:將…與…進行比較(描述兩張圖的標準動詞)
- Current layout / existing floor plan:現有佈局 / 現有平面圖(描述"改建前"的用詞)
- Proposed design plan:擬議的設計方案(描述"改建後"的用詞)
- Involves making a number of changes:涉及進行多項改動(概述的高分表達)
- External walls or entrances:外牆或入口(指出沒有變動的部分)
- Most noticeable change:最明顯的變化(引出主要改動)
- There will no longer be…:將不再有…(描述拆除/消失的結構)
- This will be achieved by removing…:這將通過拆除…來實現(描述"如何達成"變化)
- Along with:以及(連接多個被拆除的元素)
- To replace…:為了取代…(描述替代關係)
- Will be installed / will be replaced with:將被安裝 / 將被替換為(被動語態描述未來改動)
- Connecting… with…:將…與…連接(描述新空間關係)
- The installation of…:…的安裝(描述新增項目)
💡 The Strategy (平面圖對比題解題 4 步曲)#
1. 📝 Paraphrase (改寫題目)#
寫 Introduction 就是改寫題目,一句即可。清楚指出「兩張圖各自代表什麼」,即現狀 vs 計劃改變。利用 compare... with... 或 contrasts... with... 來表達對比關係。
- 高分句型:
The two pictures compare [the current layout of X] with [a plan to redesign Y].
2. 🌟 Overview (找出全貌與核心趨勢)#
Overview 是 Task 1 的關鍵!一共兩句。涵蓋三層資訊:整體改動數量、主要改動區域、以及保持不變的部分。
- 高分句型:
We can see that the new design involves [number of changes], mainly in [area]. There are no plans to change [unchanged elements].
3. 📊 Details Paragraphs (變化分組與描述)#
將數據拆成兩個段落(Detail 1 & Detail 2),每段三句。不要逐個房間描述,而是按「變化類型」分組:
- Detail 1(拆除/消失的部分): 哪些牆、門、樓梯被拆掉?合併後產生了什麼新空間?
- Detail 2(新增/替換的部分): 哪些東西被安裝、被替換、新增?
4. 🔤 Essential Vocabulary (必備平面圖對比字彙)#
熟練使用「描述變化的動詞」與「未來被動語態」。
- 對比描述動詞:
compare,current layout,existing floor plan,proposed design plan - 描述變化動詞:
involves making a number of changes,there will no longer be,will be achieved by removing,along with - 新增/安裝動詞:
will be installed,will be replaced with,will also include,the installation of - 空間關係描述:
connecting... with...,in the corner of,between... and... - 不變部分描述:
there are no plans to change,remain unchanged